Save
Ask
Tour
Hide
Share
$325,000
New Listing

1547 Ephesus Church Road
Chapel Hill, NC 27517

For Sale|Single Family Residence|Active
3
Beds
2
Total Baths
2
Full Baths
1,402
SqFt
$232
/SqFt
1966
Built
Subdivision:
Colony Woods
County:
Orange
Call Now: (919) 605-7569
Is this the listing for you? We can help make it yours.
(919) 605-7569
Upcoming Open Houses
Sat, Aug 29, 1:00 PM - 3:00 PM
Sun, Aug 30, 1:00 PM - 3:00 PM
1547 Ephesus Church Road1547 Ephesus Church Road1547 Ephesus Church Road1547 Ephesus Church Road
Save
Ask
Tour
Hide
Share

Mortgage Calculator

Monthly Payment (Est.)

$1,483
Calculator powered by Showcase IDX, a Constellation1 Company. Copyright ©2026 Information is deemed reliable but not guaranteed.

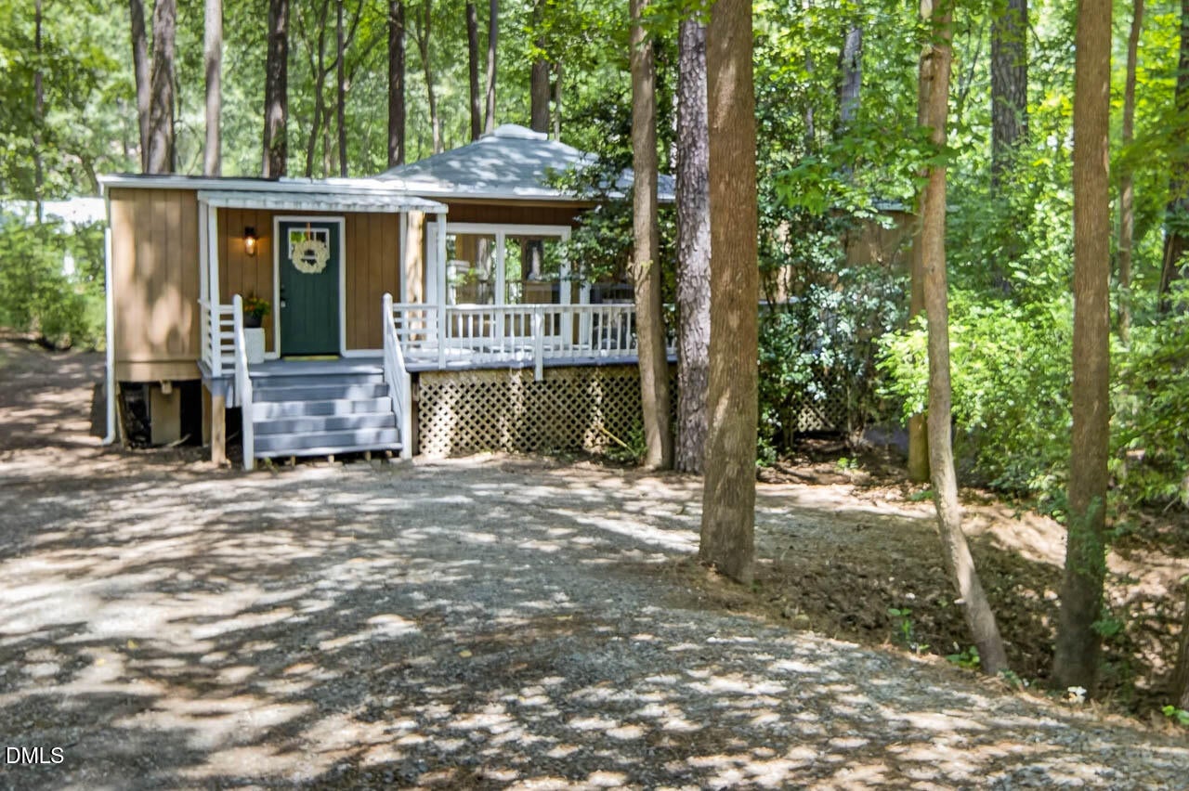
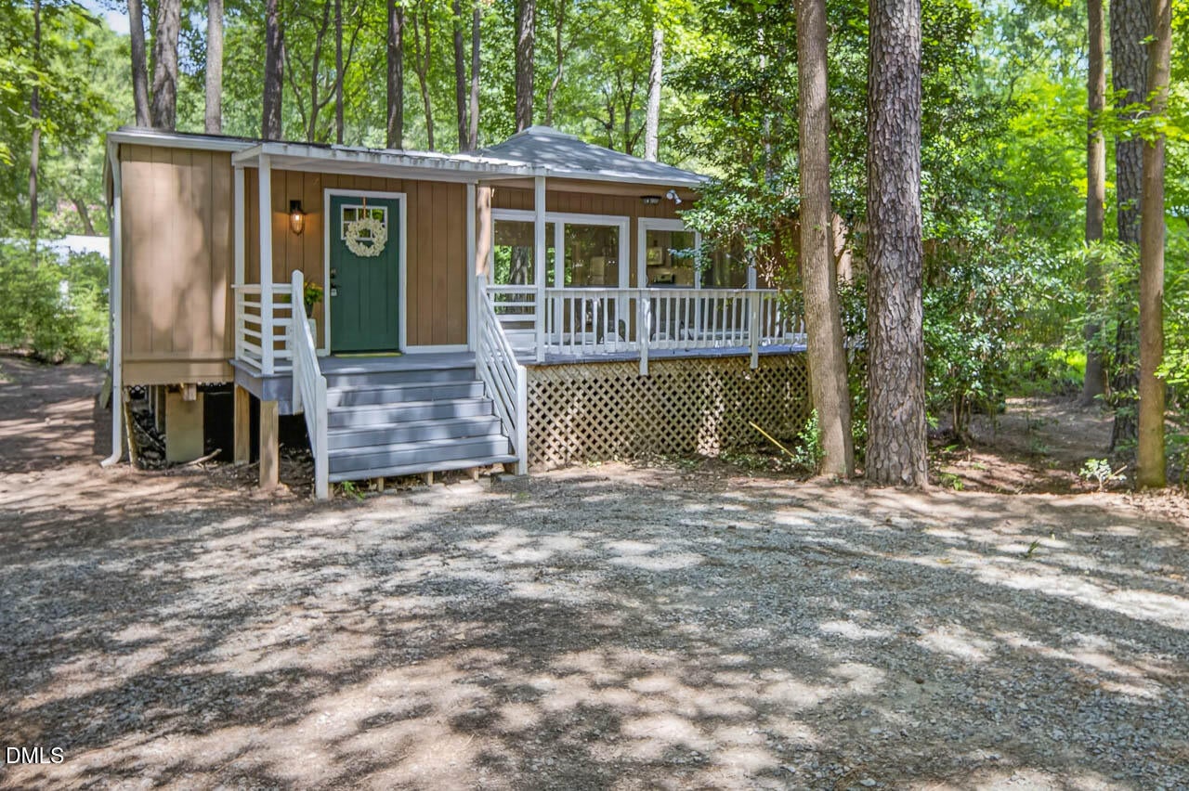
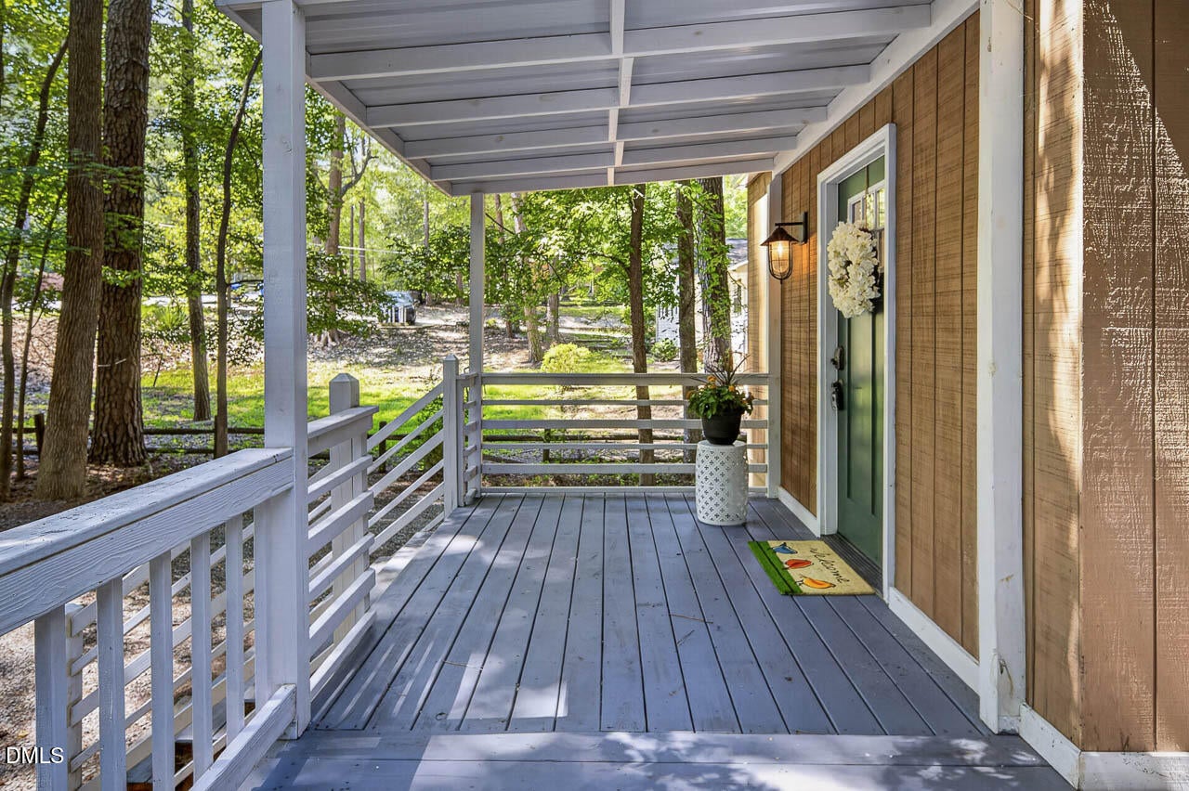
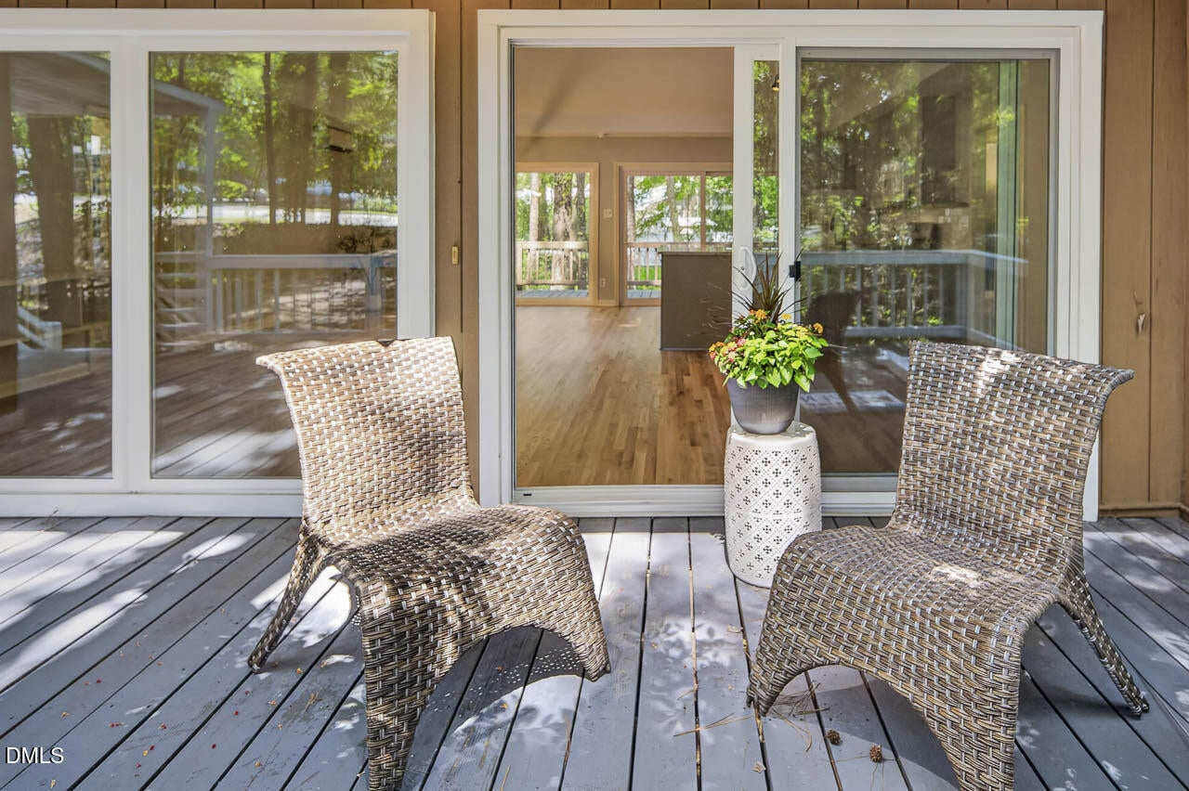
Light-filled, nature-connected and wonderfully located, this 3-bedroom, 2-full-bath ranch offers a fresh, contemporary feel in an established Chapel Hill setting. Originally built in 1966, the home features an open main living area with a distinctive peaked ceiling and skylight, complemented by floor-to-ceiling sliding glass doors that open the living spaces to the surrounding trees and decks. The recent remodel includes new kitchen cabinetry, a new range and refrigerator, site-finished white oak hardwood flooring throughout, and new bathroom vanities and ceramic tile flooring. Both bathrooms feature tiled tub/shower surrounds. A recent renovation added a practical entryway, laundry and mudroom. Updated vinyl windows add to the home's comfort and appeal. Enjoy the outdoors from the spacious front deck or large rear deck, surrounded by mature trees and a low-maintenance natural landscape—no grass to mow, with the trees providing a steady supply of pine straw. The property is located within a designated flood plain, and the price reflects this condition. A stream crosses the lot from the back left corner toward the front right. During the Chantel storm, creek waters rose to floor level and the home subsequently underwent professional remediation by Carolina Restoration. Electrical and plumbing systems have since been repaired and permitted. Buyers are encouraged to conduct their own due diligence regarding flood risk, insurance requirements and future use. The location is a standout: walk to Ephesus Elementary, Ephesus Park, Trader Joe's and nearby shopping and restaurants, including Guglhupf. Convenient bus access provides an easy connection to downtown Chapel Hill and UNC-Chapel Hill. The home is in the East Chapel Hill High School district and offers convenient access to UNC, Durham, Duke and Research Triangle Park. Previously owner-occupied and rented, the property also offers potential appeal for investors. Rental records are available to interested buyers. A remodeled Chapel Hill ranch with abundant natural light, generous outdoor living, a low-maintenance wooded lot and an exceptionally convenient location—priced with its flood-plain status in mind. Buyers can contact Kevin Rodriguez at Encompass Lending at 910-987-3490 and Jon DeHart of First Heritage at 919-408-4749 for mortgage assistance. Diane Donaldson of McBee Insurance at 919-642-0475 for assistance with home insurance and Jamey Bertrand at Dagley Insurance at 281-673-6418 for assistance with home and flood insurance.

Save
Ask
Tour
Hide
Share
Listing Snapshot
Price 
$325,000
Days On Site 
0 Days
Bedrooms 
3
Inside Area (SqFt) 
1,402 sqft
Total Baths 
2
Full Baths 
2
Partial Baths 
N/A
Lot Size 
0.47 Acres
Year Built 
1966
MLS® Number 
10188799
Status 
Active
Property Tax 
$4,819.23
HOA/Condo/Coop Fees 
N/A
Sq Ft Source 
N/A
Friends & Family
Recent Activity
3 hours agoListing updated with changes from the MLS®
7 hours agoListing first seen on site
General Features
Acres 
0.47
Foundation 
Raised
Levels 
One
Parking 
DrivewayGravel
Property Condition 
Updated/Remodeled
Property Sub Type 
Single Family Residence
Security 
Fire AlarmSecurity Lights
Sewer 
Public Sewer
Special Circumstances 
Standard
SqFt Above 
1402
SqFt Total 
1402
Style 
Ranch
Utilities 
Cable AvailableElectricity ConnectedSewer ConnectedWater Connected
Water Source 
Public
Zoning 
R-2
Interior Features
Appliances 
DishwasherDisposalDryerElectric Water HeaterMicrowaveRangeRefrigeratorWasher
Cooling 
ElectricMulti Units
Flooring 
Ceramic TileHardwood
Heating 
ElectricNoneSee Remarks
Interior 
Granite CountersHigh Speed InternetTrack LightingVaulted Ceiling(s)
Laundry Features 
Laundry RoomMain Level
Main Level Bedrooms 
3
Window Features 
Skylight(s)
Bathroom 2 
Dimensions - 7.25 x 8.0Level - Main
Bedroom 2 
Dimensions - 11.5 x 11.33Level - Main
Bedroom 3 
Dimensions - 11.5 x 11.33Level - Main
Dining Room 
Dimensions - 12.0 x 14.41Level - Main
Kitchen 
Dimensions - 12.0 x 9.41Level - Main
Laundry 
Dimensions - 11.5 x 11.25Level - Main
Living Room 
Dimensions - 11.41 x 24.0Level - Main
Master Bathroom 
Dimensions - 7.25 x 8.0Level - Main
Master Bedroom 
Dimensions - 11.5 x 11.33Level - Main
Save
Ask
Tour
Hide
Share
Exterior Features
Construction Details 
Vertical SidingWood Siding
Exterior 
LightingPrivate EntrancePrivate YardRain Gutters
Fencing 
Split Rail
Lot Features 
WoodedBack YardFront YardMany TreesSloped Up
Patio And Porch 
Deck
Road Frontage 
City Street
Roof 
Shingle
View 
Creek/StreamNeighborhoodTrees/Woods
Waterview 
Creek/StreamNeighborhoodTrees/Woods
Windows/Doors 
Skylight(s)
Community Features
Building Access 
Front
Community Features 
CurbsPlaygroundSidewalks
Financing Terms Available 
CashConventionalFHAVA Loan
Roads 
Asphalt
School District 
https://carrboro.maps.arcgis.com/apps/instant/basi
Schools
School District
https://carrboro.maps.arcgis.com/apps/instant/basi
Elementary School
Chapel Hill Carrboro - Ephesus Road Elementary Sch
Middle School
Chapel Hill Carrboro - Guy B Phillips Middle Schoo
High School
Chapel Hill Carrboro - East Chapel Hill High Schoo
Listing courtesy of Deb Lovig of Fathom Realty NC, LLC


Listings that are marked with an icon are provided courtesy of the Triangle MLS, Inc. of North Carolina, Internet Data Exchange Database. Copyright 2026 Triangle MLS, Inc. of North Carolina. All rights reserved.

Last checked: 2026-08-27 05:16 AM UTC

Neighborhood & Commute
Source: Walkscore
Disclosure: Community information and market data powered by Constellation Data Labs. Information is deemed reliable but not guaranteed.
Save
Ask
Tour
Hide
Share